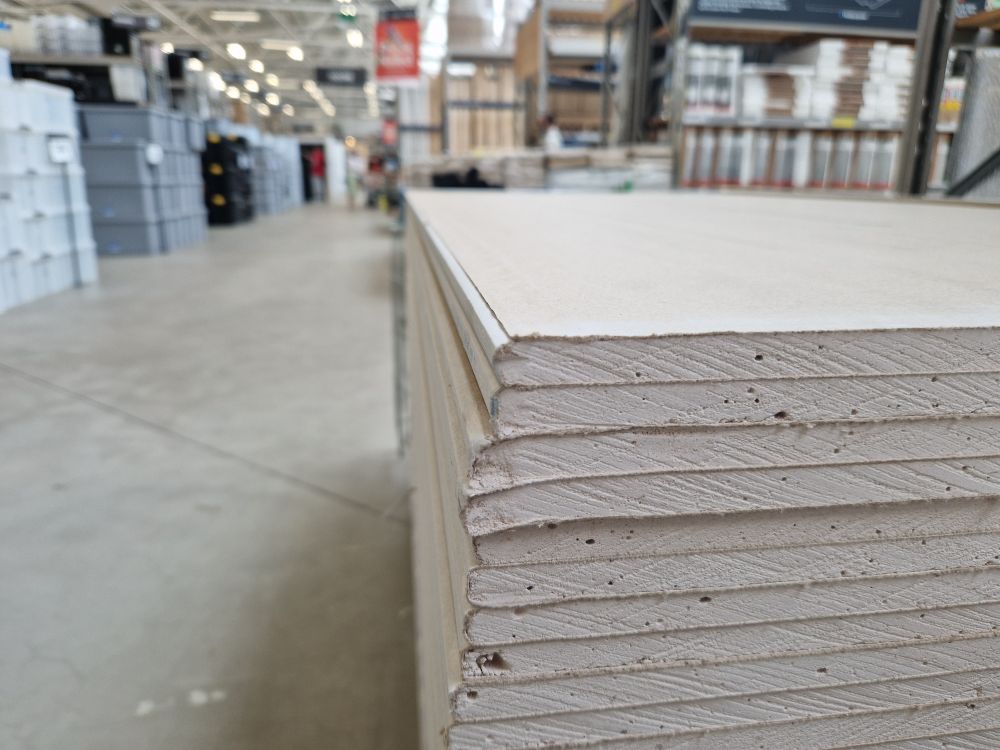
1. Define the element and the decision required
Start with the purpose of each area: dividing two rooms, lining an existing wall, forming an enclosure or repairing a finish. A partition and a wall lining are not interchangeable. Give each element a code and use it on both the drawing and the quotation. Record whether the premises are empty or occupied, whether the work is new or remedial, and who approves the layout. A sketch still under discussion should remain clearly identified as an assumption.
Collect the drawings, project requirements and available references before the visit. Ask where doors, sockets, wall-mounted equipment and final finishes will be located. Distinguish what you have observed, what a document states and what still needs checking. A customer may want “better insulation” without defining either the performance or the solution: turn that request into a question to resolve, rather than adding a technical promise to the quote.
2. Record dimensions with an explicit measurement convention
Measure the length and height of each area, changes in shape and openings. Check whether the measured height stops at the visible ceiling or reaches the actual intended boundary of the work. Record inaccessible areas and obstacles preventing measurement. Details around a beam, staircase or sloping ceiling should be traceable on the sketch. Do not assume that every height within a room is identical.
Choose units item by item: area for a defined element, length for some junctions, and a count for an access panel or particular opening. Explain how openings are treated in the estimate. The contractual measurement or billing convention may differ from the material calculation. Keep three separate columns: observed dimensions, the quantity used for pricing and the planned material quantity. A door can reduce board area while adding work.
3. Distinguish element area, faces and layers
In a fictional geometry example, a partition 4 m long and 2.50 m high has an elevation area of 10 m². An opening measuring 0.90 m by 2.10 m has an area of 1.89 m². The remaining flat area in this example is 8.11 m² per face. With two faces and one layer on each face, the theoretical board area is 16.22 m². With two layers on each of the two faces, it would be 32.44 m². These numbers explain the distinction; they do not specify how a partition should be constructed.
The number of boards to buy cannot be found simply by dividing this area by the area of one board. Layout, openings, cuts, layers, available sizes and reusable offcuts all matter. Draw the board arrangement before ordering. Count returns and details omitted from the simplified rectangle separately. Do not automatically apply the same opening deduction or waste percentage to every item. Framing, junctions and finishing have their own quantities.
4. Link the quotation to an identified system
Describe the chosen system reference, faces, layers and planned components in the pricing file. An acoustic, fire-resistance, moisture or loading requirement cannot be reduced to the name of a board. If the solution has not been determined, identify the technical approval needed and who is responsible for it. Do not infer spacing, permissible height or fixing capacity from a photograph. The quotation should express a solution verified for the project, rather than invent one.
British Gypsum’s White Book separates partitions, wall linings, ceilings and finishes and provides access to system documents. Knauf also provides a system selection tool and documentation. These manufacturer resources illustrate where to look for a complete assembly. The cited pages concern their UK offering; they are not regulations applying in every country. Find the documents for the actual product, market and project, and retain the relevant version with the quotation.
5. Count openings and allocate work between trades
List doors, access panels, corners, returns, service penetrations and equipment to be fixed. For each, record known dimensions, the detail to confirm and the trade involved. A sliding door, wall-mounted cabinet or service route can change the construction and planned operations. The final equipment and its constraints need to be known before the work is closed up. Avoid a vague allowance stating “reinforcement included” when its quantity or design is still undefined.
Prepare a coordination table with the joiner or carpenter, electrician, plumber and painter as appropriate. Who supplies the door frame? Who allows for and makes the service openings? Who checks services before closing up? Who deals with junctions, and who follows afterwards? These questions affect visits and the programme. Do not present one allocation as a universal responsibility rule: have the actual division confirmed in the project documents and identify anything still unassigned.
6. Describe the finish instead of only saying “ready to paint”
Clarify the expected result with the customer and painter: treatment of joints, fixing heads, corners and repairs, additional preparation and any painting. Specify the surfaces and operations included. “Ready to paint” can conceal different expectations, particularly under grazing light or with a particular decorative finish. An agreed photograph or sample area can help describe the intended appearance; it does not replace system instructions or the project’s applicable acceptance criteria.
Separate new work from repairs to existing surfaces. Joining an already decorated wall can require work beyond the narrow visible joint. Identify where your service ends, who restores the decoration and when the area becomes accessible. If the specification uses a finish level or class, check the reference defining it and its relevance in the country concerned. Do not automatically transfer terminology from one market to another, or promise a universal drying time.
7. Price materials, labour and return visits
Establish material quantities after planning the board layout and defining the details. Add the components and consumables actually needed, delivery, handling, protection, access equipment and the planned removal of waste. Check pack sizes and the ability to keep boards protected in the required storage conditions. An upstairs room without suitable access requires a different arrangement from a space delivered at storage level, even when their areas are equal.
Break labour into preparation, setting out, framing, boarding, finishing, cleaning and additional visits. Two people working for four hours represent eight person-hours; this fictional calculation is not a productivity benchmark. Distinguish working time from waiting between operations and returning to site. Use your own costs and observations, avoiding double-counting an expense already included. When comparing options, keep the same scope and show clearly what changes in materials, details or finish.
8. Review quantities and manage changes
Before sending the quote, match every drawing code to a line or group of lines. Recheck length, height, faces, layers and openings: confusion here can multiply quantities. Also check doors, access panels, finishes, access and other businesses’ work. For each unresolved assumption, state the missing information, who must provide it and when the decision is needed. Archive the drawing version used for pricing.
When an opening, construction or finish changes, revisit the affected items before ordering and carrying out the work. Keep the request and the revised version under the arrangements applicable to the contract. After the job, compare planned and purchased materials, estimated and actual labour, visits and remedial work. Record the reasons for differences to improve future quotes. An outcome observed in one small room does not automatically establish a production rate for an entire home.
9. Turn the survey into a document with Vocalys
Dictate the survey element by element: code, purpose, length, height, faces, layers, openings, finish and points needing confirmation. Say the units and decimal values explicitly. Then check that the document distinguishes partition area from board quantity and that details have not disappeared behind a total. Vocalys helps prepare quotations and invoices from your information; checking measurements, the system and the scope remains your professional responsibility.
Would you also like to reduce the time spent on quotation and invoice administration? Discover Vocalys at vocalys.pro to prepare documents from your site notes. Review quantities and customer details before sharing the quote, then keep the drawings and decisions that explain the proposed price.
Fictional worked example
Ireland — Adapt the method to the project
This method organises the survey and pricing. The examples are fictional and do not design a partition or a fixing. Use the technical documents and requirements applicable to the project in your country, and check the commercial conditions and taxes before issuing the quote.
The UK references cited are examples of manufacturer documentation, not exported requirements. The actual system, customer requirements and other trades’ work must be confirmed for each project.
Fictional example: 4 × 2.50 = 10 m²; opening 0.90 × 2.10 = 1.89 m²; remaining 8.11 m² per face; two faces with one layer = 16.22 m²; two faces with two layers = 32.44 m² of theoretical board area, excluding returns and cutting layout.
These teaching quantities establish neither a contractual measurement convention nor a construction specification or final purchase quantity. No average price or numerical saving is claimed. · British Gypsum — The White Book · Knauf — Building Systems
Reusable job sheet
- A code for every partition, lining or repair
- Dimensions, openings and unmeasured areas identified
- Element area distinguished from faces and layers
- System and project documents identified
- Doors, access panels, equipment and penetrations listed
- Other trades’ work allocated
- Finish and service boundaries described
- Materials, labour, access and drawing version reviewed
Element and area:
Drawing and version:
Length and height:
Area and measurement convention:
Faces and layers:
Openings, returns and equipment:
System and reference documents:
Included finish:
Trades and sequence of operations:
Order quantities and access:
Points to confirm before commitment:
A drywall quotation becomes easier to explain when geometry, construction, details and finishes can be read separately. Preparing the file helps both to avoid omissions and to discuss an option with the customer.
FAQ
Should the area of a partition be multiplied by two?
When counting board for two faces, include both faces and the number of layers on each. The element area used on a quotation line may follow a different convention, which should be explained. Do not multiply every component and item indiscriminately.
Should doors be deducted from a drywall quotation?
Distinguish the material calculation from the agreed pricing convention. An opening removes flat area but may add details, cuts and labour. The chosen treatment should be understandable and consistent with the other lines.
Why separate partitions from wall linings?
They have different purposes and may have different faces, components or junctions. A separate line for each type of element makes it possible to compare quantities and the described solution without hiding a scope difference.
What should a ready-to-paint finish specify?
Describe the included operations, areas, expected result and remedial work assigned to the painter. Check the project’s requirements and references rather than leaving that phrase to carry every expectation.
Can Vocalys verify a partition’s construction?
Preparing quotations by voice does not replace technical validation of a system. Use verified measurements and documents, then check quantities, references and unresolved points before sharing the quote.
Sources and references
Sources checked on .
Requirements depend on the country, region, business status and contract. Check what applies before sending a document. These practical guides are not journalistic news.
This guide is published by Vocalys, the developer of the app featured here. Calls to action promote our own product. Our editorial approach